
<-- style PDP --> 2 Aitken Circle, Markham - Detached for sale for $2,099,000
  • leased
  • terminated

2 Aitken Circle

Markham, Ontario, L3R 7K6 - Unionville

$2,099,000

  • Neighbourhood

    Unionville

  • Major Intersection

    16th Ave & Aitken Cir

  • Listed Since: 27 day(s)

  • Last update: 13 day(s) ago

Overview

  • Property Type

    Detached, 2-Storey

  • Bedrooms

    4 + 4

  • Bathrooms

    6

  • Basement

    Finished

  • Kitchen

    1

  • Total Parking

    6 (2 Attached Garage)

  • Lot Size

    86.58x125.22 (Feet)

  • Taxes

    $10,000.00 (2025)

  • Type

    Freehold

Property Description

Property description for 2 Aitken Circle, Markham

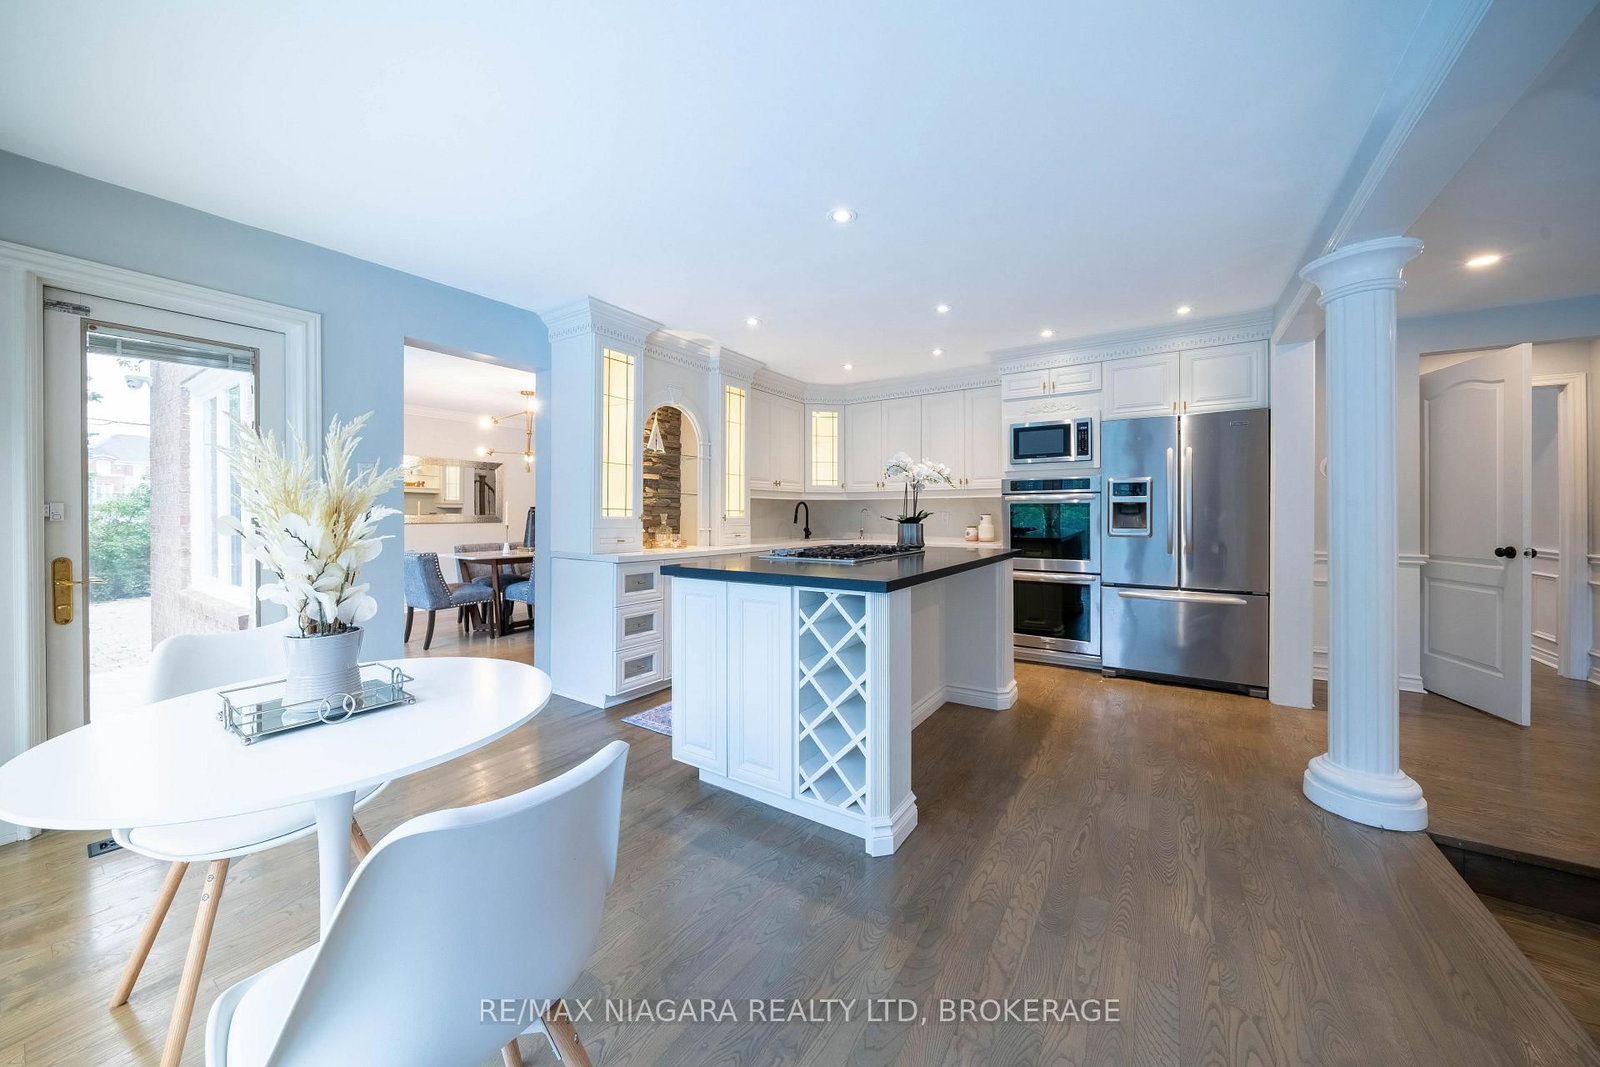
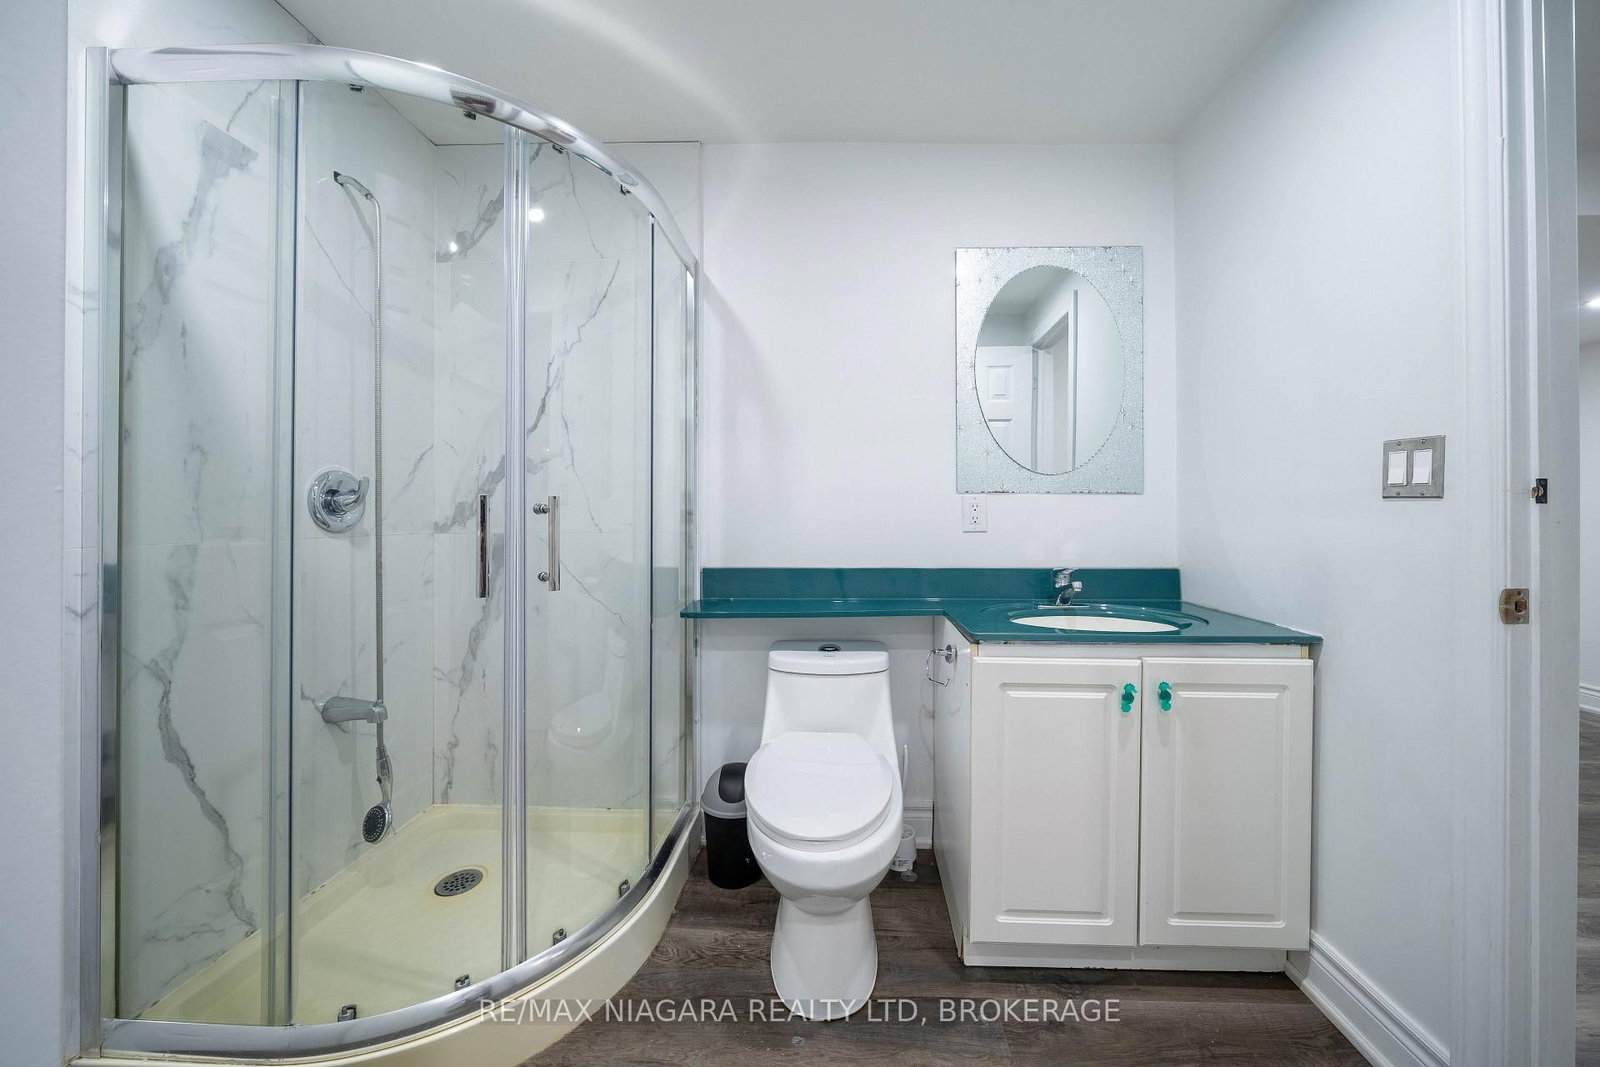
Nestled on a rare 0.29-acre (approx. 12,700 sq. ft.) corner lot in one of Markham's established and desirable neighbourhoods, this impressive executive home offers an exceptional combination of space, privacy, and convenience.The bright and spacious interior features generous principal rooms, abundant natural light, and a functional layout ideal for both family living and entertaining.The fully finished basement adds excellent flexibility, offering four separate finished rooms suitable for bedrooms, guest rooms, offices, or hobby spaces, along with a wet bar area that can serve as a convenient secondary food-preparation space. The lower level offers strong in-law suite potential, making it especially suitable for larger or multi-generational families.The beautifully landscaped backyard is a private retreat with an in-ground swimming pool and multiple outdoor sitting areas, perfect for summer entertaining and family gatherings.Additional highlights include an oversized interlock driveway, generous parking, and an attached double garage.Ideally located near Unionville Main Street, Toogood Pond Park, Angus Glen Golf Club, excellent schools, shopping, dining, Hwy 404 & 407, and GO Transit.A rare opportunity combining an oversized lot, flexible living space, multi-generational potential, resort-style outdoor living, and a sought-after Markham location.

Listed by RE/MAX NIAGARA REALTY LTD, BROKERAGE

  • MLS #

    N14006344

  • Sq. Ft

    3000-3500

  • Sq. Ft. Source

    MLS

  • Lot Irregularities

    n/a

  • Year Built

    Available Upon Request

  • Pool

    Inground

  • Drive

    Private

  • Garage

    Attached, 2 spaces

  • Total Parking

    6

  • Family Room

    Y

  • Den

    Y

  • Exterior

    Stone

  • Fireplace

    Y

  • Roof

    Tile

  • Foundation

    Concrete

  • Elevator

    n/a

  • Water View

    n/a

  • Laundry Level

    n/a

  • Heat

    Forced Air

  • A/C

    Central Air

  • Water

    Municipal

  • Water Supply

    n/a

  • Sewers

    Sewers

  • Central Vac

    N

  • Foyer

    4.5 x 2.48 ft Main level

    Open Concept

  • Living

    5.48 x 2.7 ft Main level

    W/O To Garden

  • Dining

    3.98 x 3.89 ft Main level

    Window

  • Kitchen

    5.73 x 3.8 ft Main level

    W/O To Garden, O/Looks Garden

  • Family

    5.42 x 3.41 ft Main level

    Fireplace, Combined W/Laundry

  • Office

    3.58 x 3.14 ft Main level

  • Bathroom

    2.18 x 0.88 ft Main level

    2 Pc Bath

  • Br

    3.77 x 3.6 ft 2nd level

    Walk-in Bath

  • Bathroom

    2.88 x 2.5 ft 2nd level

    4 Pc Bath, Window

  • 2nd Br

    3.59 x 3.1 ft 2nd level

    Walk-in Bath, Window

  • 3rd Br

    4.21 x 3.63 ft 2nd level

    3 Pc Ensuite, Window

  • Bathroom

    2.43 x 1.21 ft 2nd level

    3 Pc Ensuite

  • Primary

    4.76 x 4.54 ft 2nd level

    4 Pc Ensuite, W/I Closet

  • Bathroom

    3.85 x 3.83 ft 2nd level

    4 Pc Ensuite, Window

  • Rec

    3.81 x 3.52 ft Bsmt level

  • Bathroom

    2.43 x 1.67 ft Bsmt level

    3 Pc Bath

  • Rec

    4.58 x 3.01 ft Bsmt level

    Combined W/Laundry

  • Other

    4.08 x 3.44 ft Bsmt level

    Wet Bar

  • Br

    3.54 x 2.63 ft Bsmt level

    Window

  • 5th Br

    3.97 x 2.76 ft Bsmt level

    Walk-in Bath

  • Bathroom

    3.0 x 1.22 ft Bsmt level

    3 Pc Bath

  • Br

    3.51 x 3.28 ft Bsmt level

    Walk-in Bath

  • Other

    3.54 x 2.04 ft Bsmt level

    Wet Bar

  • Br

    3.92 x 3.22 ft Bsmt level

    Window

  • MLS #

    N14006344

  • Sq. Ft

    3000-3500

  • Sq. Ft. Source

    MLS

  • Lot Irregularities

    n/a

  • Year Built

    Available Upon Request

  • Pool

    Inground

  • Drive

    Private

  • Garage

    Attached, 2 spaces

  • Total Parking

    6

  • Family Room

    Y

  • Den

    Y

  • Exterior

    Stone

  • Fireplace

    Y

  • Roof

    Tile

  • Foundation

    Concrete

  • Elevator

    n/a

  • Water View

    n/a

  • Laundry Level

    n/a

  • Heat

    Forced Air

  • A/C

    Central Air

  • Water

    Municipal

  • Water Supply

    n/a

  • Sewers

    Sewers

  • Central Vac

    N

  • Foyer

    4.5 x 2.48 ft Main level

    Open Concept

  • Living

    5.48 x 2.7 ft Main level

    W/O To Garden

  • Dining

    3.98 x 3.89 ft Main level

    Window

  • Kitchen

    5.73 x 3.8 ft Main level

    W/O To Garden, O/Looks Garden

  • Family

    5.42 x 3.41 ft Main level

    Fireplace, Combined W/Laundry

  • Office

    3.58 x 3.14 ft Main level

  • Bathroom

    2.18 x 0.88 ft Main level

    2 Pc Bath

  • Br

    3.77 x 3.6 ft 2nd level

    Walk-in Bath

  • Bathroom

    2.88 x 2.5 ft 2nd level

    4 Pc Bath, Window

  • 2nd Br

    3.59 x 3.1 ft 2nd level

    Walk-in Bath, Window

  • 3rd Br

    4.21 x 3.63 ft 2nd level

    3 Pc Ensuite, Window

  • Bathroom

    2.43 x 1.21 ft 2nd level

    3 Pc Ensuite

  • Primary

    4.76 x 4.54 ft 2nd level

    4 Pc Ensuite, W/I Closet

  • Bathroom

    3.85 x 3.83 ft 2nd level

    4 Pc Ensuite, Window

  • Rec

    3.81 x 3.52 ft Bsmt level

  • Bathroom

    2.43 x 1.67 ft Bsmt level

    3 Pc Bath

  • Rec

    4.58 x 3.01 ft Bsmt level

    Combined W/Laundry

  • Other

    4.08 x 3.44 ft Bsmt level

    Wet Bar

  • Br

    3.54 x 2.63 ft Bsmt level

    Window

  • 5th Br

    3.97 x 2.76 ft Bsmt level

    Walk-in Bath

  • Bathroom

    3.0 x 1.22 ft Bsmt level

    3 Pc Bath

  • Br

    3.51 x 3.28 ft Bsmt level

    Walk-in Bath

  • Other

    3.54 x 2.04 ft Bsmt level

    Wet Bar

  • Br

    3.92 x 3.22 ft Bsmt level

    Window

Thinking of Selling?

Find Out Your Home’s Value in Today’s Market!

No Email or Signup is required to view your home estimate.

estimate your home value

Contact Manoj Kukreja

Sales Representative,
Century 21 People’s Choice Realty Inc.,
Brokerage
(647) 576 - 2100

Manoj profile avatar

Property History

Property history for 2 Aitken Circle, Markham

This property has been sold 15 times before. Create your free account to explore sold prices, detailed property history, and more insider data.

Sign In / Register

Estimated price

Date
Price
Change
2026-10-13
$2,049,023
-2.68%

Inventory Graph

10 9 8 7 6 5 4 3 2 1 0 6 Months of inventory SELLER'S Market BALANCED Market BUYER'S Market

Mortgage Calculator

This data is for informational purposes only.

Mortgage Payment per month

Principal Amount

Interest

Total Payable

Amortization

Amortization

Closing Cost Calculator

This data is for informational purposes only.

Closing Cost Total for this property

Total Cash flow for purchasing this property

Down Payment(%)*
Additional information

Provincial Land Transfer Tax

Ontario Land Transfer Tax Rebate

Toronto Land Transfer Tax

Toronto Land Transfer Tax Rebate

PST on CMHC Insurance Premium

Lawyer Fees

$2,825

Government Registration Fee's

$164

Title Insurance

Closing Cost Total

Total Cash flow for purchasing this property

Provincial Land Transfer Tax

Ontario Land Transfer Tax Rebate

Toronto Land Transfer Tax

Toronto Land Transfer Tax Rebate

PST on CMHC Insurance Premium

Lawyer Fees

$2,825

Government Registarion Fee's

$164

Title Insurance

Down Payment(%)*

* A down payment of less than 20% is permitted only for first-time home buyers purchasing their principal residence. The minimum down payment required is 5% for the portion of the purchase price up to $500,000, and 10% for the portion between $500,000 and $1,500,000. For properties priced over $1,500,000, a minimum down payment of 20% is required.

Thinking of Selling?

Find Out Your Home’s Value in Today’s Market!

No Email or Signup is required to view your home estimate.

estimate your home value

Contact Manoj Kukreja

Sales Representative, Century 21 People’s Choice Realty Inc., Brokerage
(647) 576 - 2100

Manoj profile avatar

Recent Sold Listings in Unionville, Markham

Popular Cities